
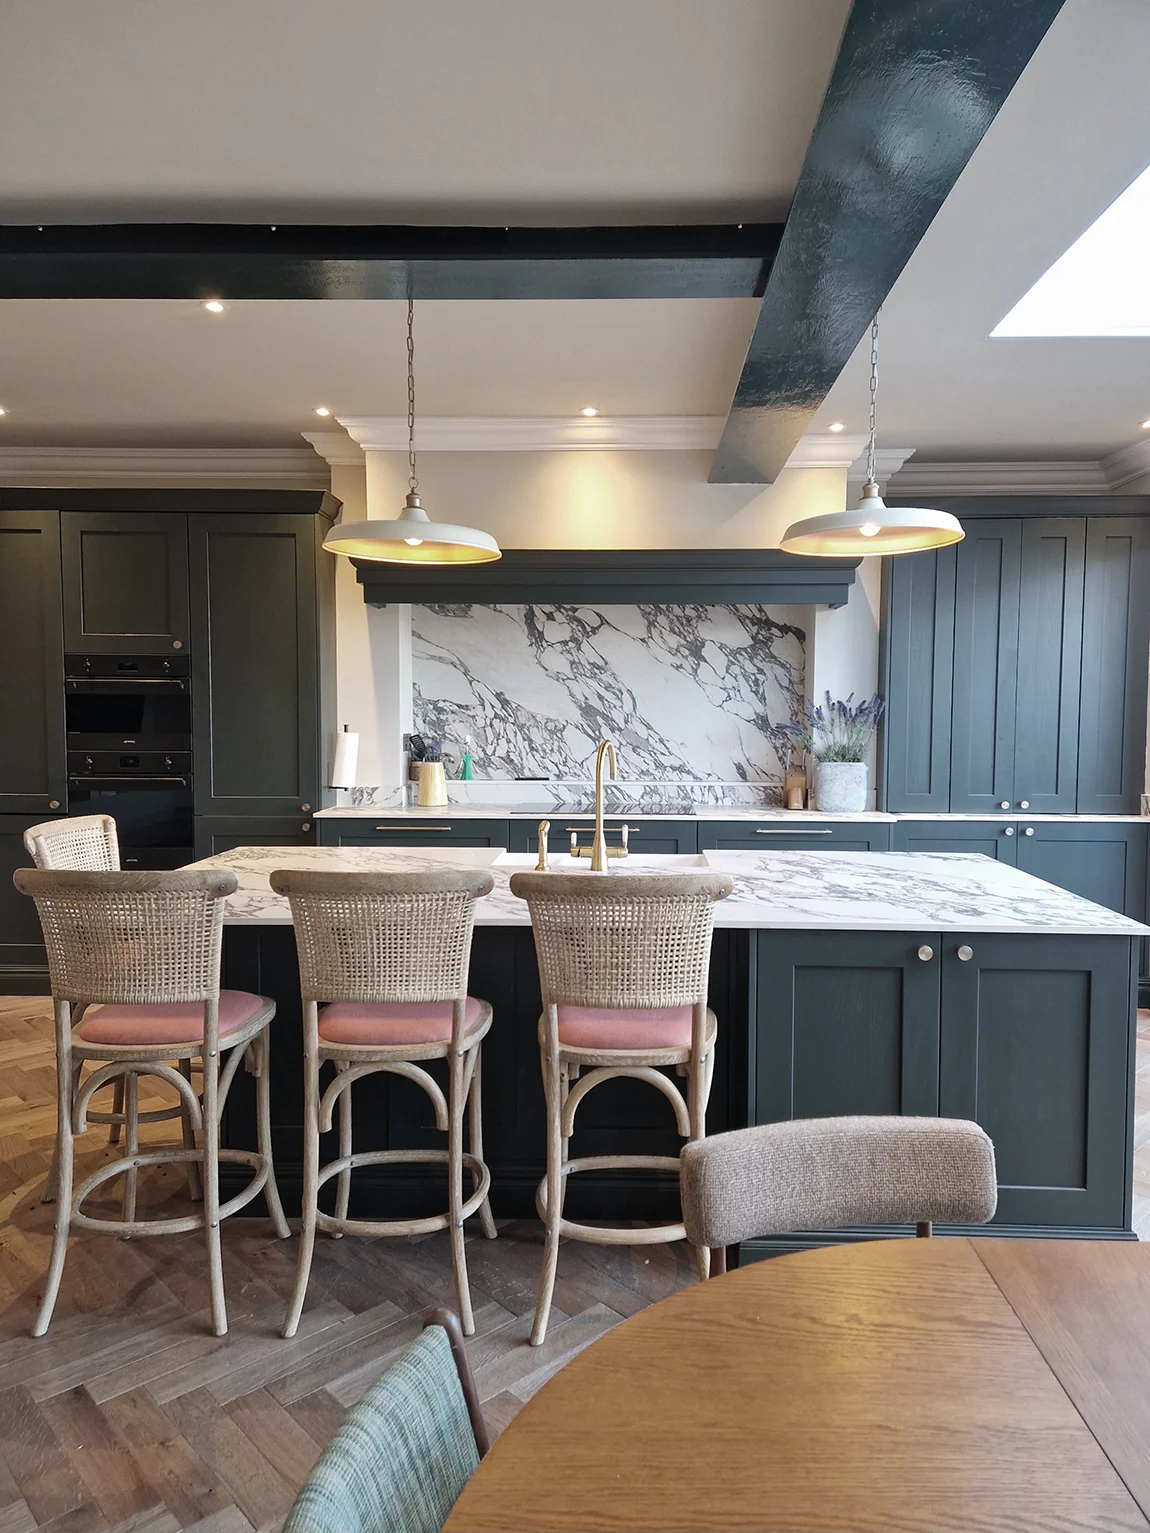
A clear, collaborative journey from concept to completion, designed to give you confidence (and excitement!) at every stage.
Step 1
Inspiration
Pop in and have a look around our showroom to see what we’re all about.
We’ve got a wide range of styles, colours, worktops, appliances and more on display and we’ll happily talk you through everything to help spark some ideas.
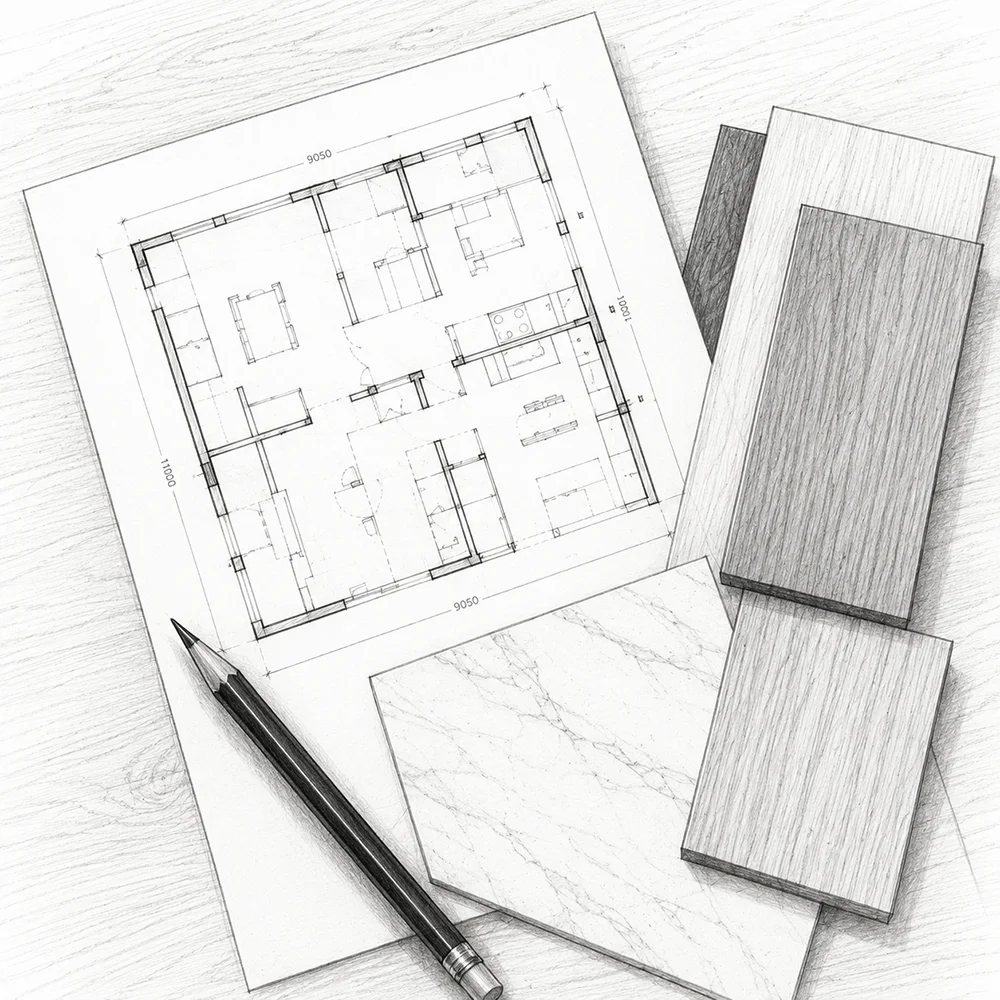
Step 2
Listening & Understanding
We’ll either come out to measure your space or sit down with you and go through your architect’s plans.
Bring along any inspiration you have Pinterest boards, screenshots, magazine cuttings we love it all.
We’ll chat through your must-haves, wish list and ideas, and add a few of our own along the way.
Our kitchens can range from £10k to £100k+, so this is a great time to discuss your budget and what you’d like included (fitting, electrics, flooring, decorating etc.). The more we know, the better we can tailor things to suit you.
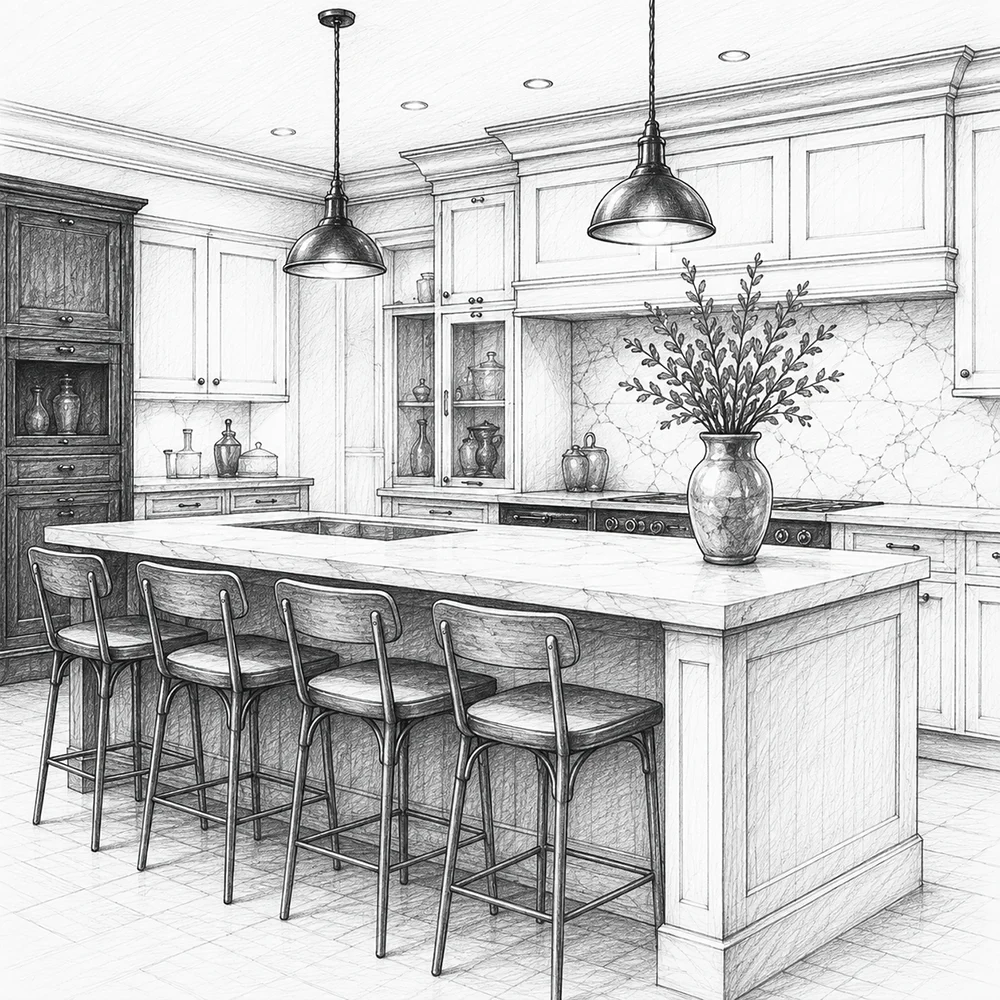
Step 3
Bringing Ideas to Life
We take everything we’ve discussed back to the showroom and start bringing your kitchen to life.
Using our design software, we create realistic 3D renders and scaled drawings so you can really visualise your space.
Once the design is ready, we build your quotation. You don’t need to know the exact model of every appliance we’ll recommend the best options to suit your needs, style & budget.
Step 4
Reviewing the initial design
Time to sit down together and go through it all in detail.
We’ll walk you through the 3D designs (and yes, if you want to go cupboard by cupboard, we’re more than happy to!).
- Review colours, worktops, appliances and lighting etc
- Go through kitchen cost and estimated installation costs
- Make notes on any tweaks or changes
To give accurate installation costs, we’ll need site surveys with our recommended trades but at this stage, we’ll include helpful estimates so you can see the bigger picture.
Step 5
Commitment & detailed planning
If you’re happy with the initial design and quotation and would like us to develop your project further, we’ll ask for a £1,000 commitment deposit.
This allows us to dedicate the time needed to refine every detail, while giving you the opportunity to view your plans and 3D visuals at home.
From this point, we’ll:
- Make detailed revisions to your design
- Arrange site surveys with our trusted trades
- Confirm accurate installation costs
- Discuss any additional work required
- Begin planning your fitting schedule and project timeline
Your £1,000 commitment deposit forms part of the overall 40% deposit and will be deducted from your final project balance.
Step 6
Ready for production & installation
Your design is now complete, all site surveys have been carried out, and we’ve gathered the final installation costs to present your complete project total.
We’ll go through everything one last time to make sure you’re completely happy before signing off your kitchen for production.
Once approved, we’ll ask for the remaining balance of your 40% deposit and place your order into production.
At this point, you’ll have:
- A fully approved kitchen design
- A complete project cost breakdown
- Confirmed fitting dates and timelines
- A coordinated schedule of works
From deliveries and installation to worktop templating and final completion, we’ll coordinate every stage and keep you informed throughout.
Whenever we’re not on site, we’ll always be just a phone call away.
Step 7
Relationship that lasts
Choosing a small family business means our relationship doesn’t end when your kitchen is installed.
The people you meet on your first visit are the same people you’ll still be speaking to 15 years later.
If you ever need us, you won’t find yourself dealing with a call centre or being passed between departments. You’ll simply speak to the same team who designed and supplied your kitchen.
Whether it’s help understanding functions on your oven that we have just installed or help replacing your 15 year old dishwasher, just give us a call we’ll always be happy to help.